In the modern construction industry, shop drawings play an important role in the construction implementation process. They serve as a bridge between design documents and the actual construction site, helping engineers, contractors, and construction teams clearly understand how each part of the project should be executed.
Along with the growth of BIM and digital transformation in construction, many shopdrawing software solutions have been developed to help engineers speed up drawing production, reduce errors, and improve coordination between different disciplines.

Shop drawings are detailed construction drawings that illustrate how each component of a project will be installed, arranged, and built on-site.
Unlike design drawings, which mainly provide design intent and overall concepts, shop drawings focus on practical construction details such as dimensions, structural connections, installation positions, material quantities, and coordination between disciplines. Shop drawings are widely used in architecture, structural engineering, MEP systems, steel structures, interior works, and infrastructure projects.
Modern shopdrawing software not only supports technical drafting but also helps optimize the entire construction workflow.
Technical Drawing Development:
Supports the creation of detailed construction drawings such as floor plans, sections, structural details, rebar layouts, and MEP systems.
2D/3D Modeling:
Allows engineers to visualize projects through digital models, helping reduce errors during construction.
Clash Detection:
Helps identify conflicts between disciplines such as architecture, structure, and MEP before construction begins.
Quantity Takeoff:
Automatically generates material quantities, rebar schedules, and component statistics for estimation and construction purposes.
BIM Data Synchronization:
Some BIM-based software enables synchronization between models and drawings, making revisions faster and more accurate.
Software | Country / Developer | Main Strength | Advantages | Limitations |
|---|---|---|---|---|
AutoCAD | United States / Autodesk | 2D Shop Drawing | - Familiar and user-friendly interface - Suitable for various construction fields | Limited BIM synchronization |
Revit | United States / Autodesk | BIM & 3D Shop Drawing | - Synchronization between models and drawings - Strong multidisciplinary coordination | Requires high-performance hardware |
Tekla Structures | Finland / Trimble Tekla | Steel Structures & Rebar Detailing | - Powerful fabrication drawing capabilities - Accurate quantity takeoff | High investment cost |
TakaCAD | Vietnam / TGL Solutions | Rebar Detailing | - Optimized rebar detailing workflow - Integrated with VinaCAD, a free licensed CAD platform - 24/7 technical support - Well-suited for Vietnam’s construction workflow | - Mainly focused on reinforced concrete structures - Not yet widely recognized internationally |
Navisworks | United States / Autodesk | BIM Coordination | - Powerful clash detection - Effective model coordination support | Does not directly create shop drawings |
SketchUp | United States / Trimble SketchUp | 3D Modeling & Interior Design | - Easy to learn - Fast and intuitive modeling workflow | Limited for advanced technical shop drawings |
SolidWorks | France / Dassault Systemes | Mechanical Fabrication | - High-precision mechanical design | Not optimized for overall building workflows |

AutoCAD is one of the most popular and widely used software for creating 2D and 3D shop drawings. It provides comprehensive drawing tools, precise dimensioning, and extensive libraries for various structural and architectural elements. Best for: 2D and 3D drafting, creating accurate plans, sections, details, and elevations.

Revit is a Building Information Modeling (BIM) software that is widely used in architecture, engineering, and construction industries for creating 3D models, but it also supports generating detailed shop drawings from those models.
Best for: BIM-based design, MEP, structural, and architectural shop drawings.
Features: Automated updates across drawings when the model changes 3D modeling for structural and MEP elements Collaboration tools for project teams Integrated with other BIM tools for a comprehensive design process.

Tekla Structures is a powerful software that focuses on structural detailing and is widely used for generating shop drawings of steel, concrete, and precast structures. It is particularly effective in the fabrication process.
Best for: Steel structures, precast concrete, and complex 3D modeling.

Primarily used in product design and mechanical engineering, SolidWorks is also used for creating detailed 3D models and shop drawings for structural elements that require high precision and technical detailing.
Best for: Mechanical, metal, and detailed fabrication work.

Navisworks is commonly used for project review, coordination, and clash detection. It allows for collaborative design and is often used to check for conflicts between the architectural, structural, and MEP systems before generating shop drawings.

SketchUp is a widely used 3D modeling software in the architecture and interior design industries thanks to its fast, intuitive, and user-friendly modeling capabilities. The software is commonly used for concept design, architectural modeling, and simple interior shopdrawing tasks.
Best for: 3D architectural modeling, interior design, and concept design.
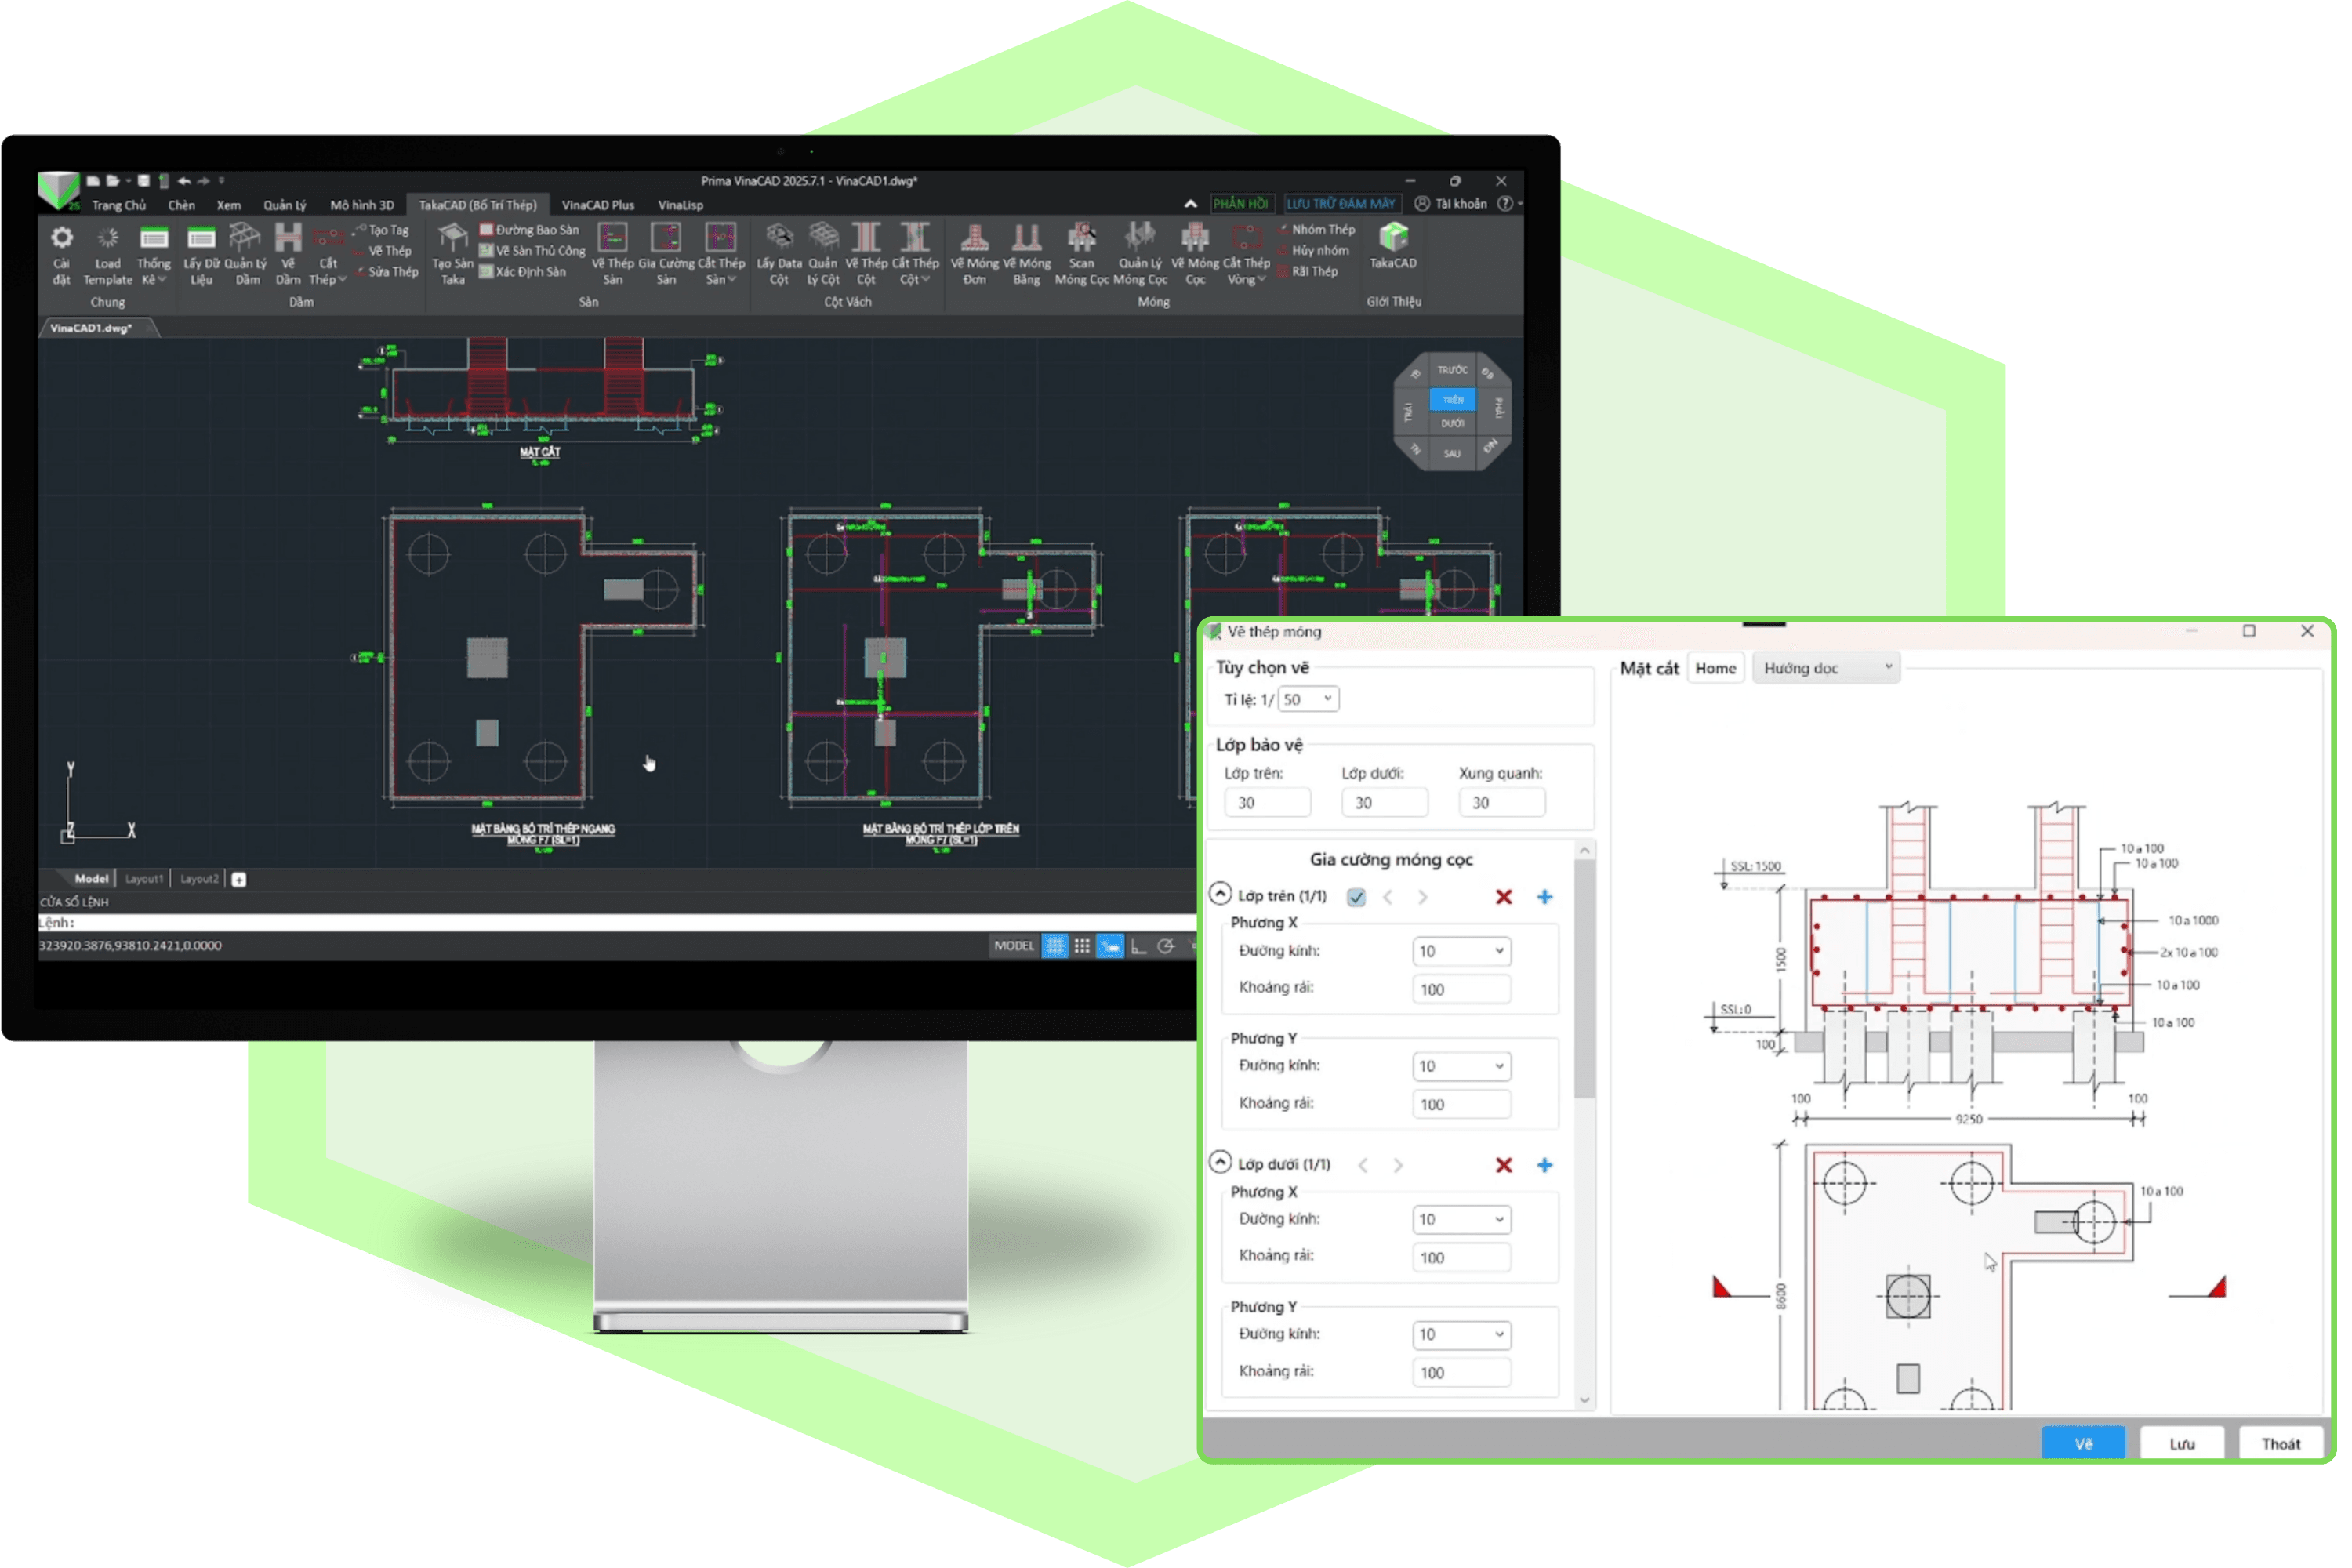
TakaCAD is a Vietnamese software solution designed for rebar detailing in reinforced concrete projects.
The software was developed to optimize structural shopdrawing workflows, helping engineers speed up rebar drawing production and reduce manual processing time. It is suitable for structural shop drawings, rebar detailing, and reinforced concrete construction projects.
Key Features
Sign up for a free trial of TakaCAD on VinaCAD
Each shopdrawing software has its own strengths depending on project requirements and business needs. While AutoCAD remains widely used for traditional 2D workflows, BIM platforms such as Revit and Tekla Structures are becoming industry trends thanks to their data synchronization and multidisciplinary coordination capabilities.
In addition, specialized solutions like TakaCAD provide significant advantages for businesses in rebar detailing and optimizing real-world structural shopdrawing workflows.
The software mentioned above represents some of the most popular shopdrawing solutions in today’s architecture, engineering, and construction industry. Each software offers unique strengths, ranging from 2D drafting and BIM modeling to advanced structural detailing. As the construction industry continues its digital transformation, shopdrawing software is constantly evolving to optimize workflows, improve interdisciplinary coordination, and enhance construction efficiency.