In construction projects—especially reinforced concrete structures—many issues do not originate from the design itself, but from how drawings are translated into actual construction.
A design may be technically correct, but if the drawings:
They can still lead to rework, delays, and increased costs. That is exactly why rebar detailing has become a critical step in modern construction workflows.

Rebar Detailing is the process of creating shop drawings and Bar Bending Schedules (BBS) to guide the fabrication and installation of reinforcing steel in concrete structures.
Design defines the structural requirements and load-bearing capacity of a project.
Rebar detailing, on the other hand, translates those requirements into clear, buildable instructions for construction.
Rebar detailing includes:
In short, it serves as the “bridge” between design engineers and construction teams, ensuring that design intent is accurately executed in the field.

1. Ensuring Quality & Safety
Reinforcing steel is a critical component that determines the strength of concrete structures → even small deviations can lead to significant risks.
2. Reducing Errors & Rework
Detailed drawings help construction teams get it right from the start, minimizing mistakes on site.
3. Optimizing Material Costs
4. Increasing Construction Speed
5. Foundation for BIM & Model-Based Workflows
Software | Developer / Country | Advantages | Limitations |
|---|---|---|---|
| Tekla Structures | Finland – Trimble | - Industry-leading 3D rebar detailing - Automated shop drawings & BBS - Strong clash detection - End-to-end BIM workflow | - High cost - Steep learning curve - Complex setup |
| Revit | USA – Autodesk | - Integrated BIM platform - Good for multi-discipline coordination - Easier to learn than Tekla | - Limited rebar detailing depth - Struggles with complex reinforcement - Basic BBS capabilities |
| AutoCAD + Plugins | USA – Autodesk + third-party | - Flexible and widely used - Low cost - Quick to deploy | - Highly manual - Error-prone - Poor coordination & version control |
| TakaCAD (on VinaCAD) | Vietnam – TGL Solutions | - Runs directly on VinaCAD - Seamless CAD → detailing workflow - Optimized for local standards - Fast implementation - Low cost | - Primarily 2D - Less international recognition
|
Tekla Structures is a leading solution for 3D rebar detailing, known for its high level of automation and accuracy. It enables users to generate detailed reinforcement models, drawings, and BBS efficiently. Tekla is especially suitable for large and complex projects where precision and coordination are essential.

Autodesk Revit supports rebar detailing within a BIM environment, enabling users to model reinforcement directly in 3D and coordinate seamlessly with other disciplines. It provides basic automation for schedules and drawings, making it well-suited for integrated design workflows and medium-scale projects.

AutoCAD + plugins is a flexible approach to rebar detailing, where reinforcement drawings are created in 2D with the support of specialized add-ons. It is easy to use, cost-effective, and suitable for projects that do not require full 3D BIM workflows, while still delivering clear and practical shop drawings.

TakaCAD is a Rebar software developed by a specialized engineering team at TGL Solutions—a leading company in Vietnam in construction digital transformation. With deep expertise in both IT and construction, the team has delivered digital transformation solutions for markets in Japan and Vietnam.
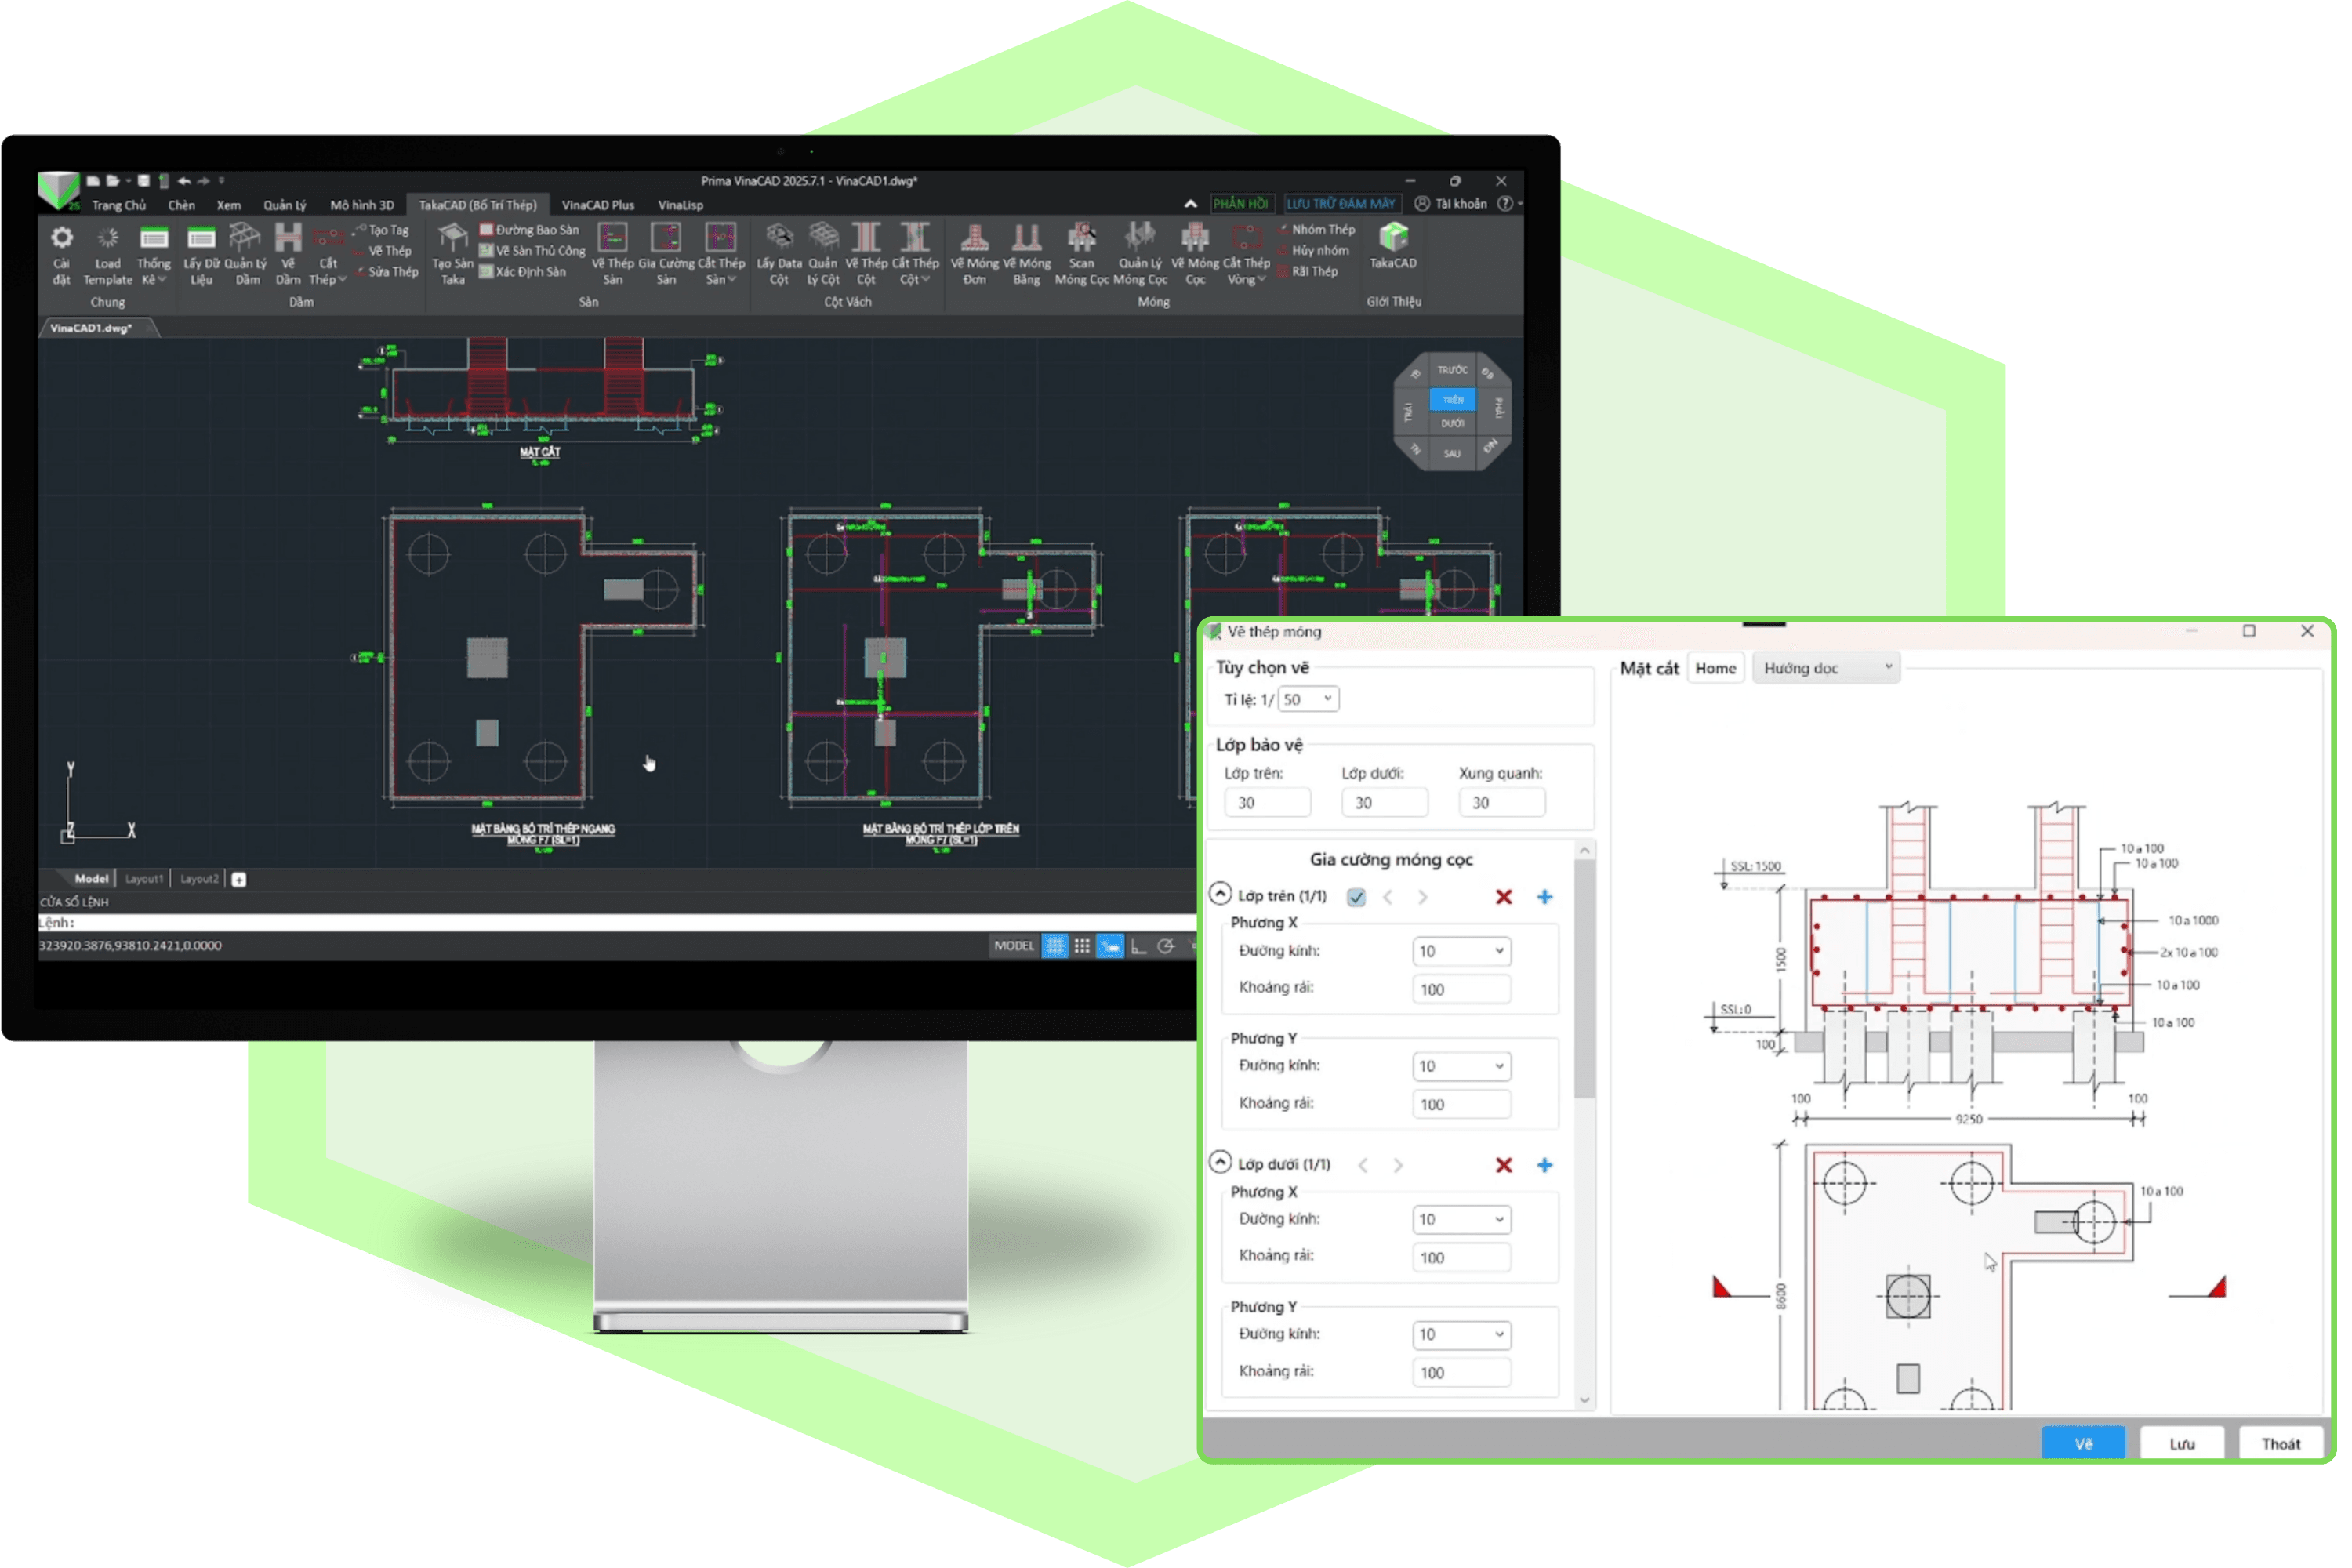
TakaCAD is a rebar detailing solution designed to work seamlessly within VinaCAD, offering a cost-effective and efficient workflow for reinforcement detailing. It can also run alongside AutoCAD, with easy setup and user guidance. With a user-friendly interface, TakaCAD allows engineers to input data directly without relying on Excel, helping streamline the detailing process and improve productivity.
Sign up for a free trial of TakaCAD on VinaCAD
Rebar detailing is not just about “drawing rebar” — it is the backbone of reinforced concrete construction. It plays a critical role in determining project cost, schedule, and quality, while serving as the key transition from design to construction.
Today, with the support of various rebar detailing solutions—from traditional 2D tools to advanced BIM and model-based platforms—the workflow is rapidly evolving. This shift is helping teams work more accurately, efficiently, and collaboratively, making rebar detailing an increasingly essential part of modern construction projects.
If you would like to learn more about rebar detailing workflows or need expert consultation, feel free to contact the team at BIMCAD Vietnam to support your implementation and optimization of rebar detailing in construction projects.
Don’t worry — BIMCAD Vietnam is always ready to support you!